
New construction can significantly change how stormwater moves across a property. A residential drainage plan uses your property's existing elevations and proposed improvements to establish how water should be directed after construction.Cedna Engineering prepares sealed grading and drainage plans for homeowners and builders working through city, county, and floodplain requirements.
Your drainage plan may include:
Every property drains differently. Changes in elevation, surrounding development, proposed construction, and local requirements all affect how a residential site should be graded.Using a topographic survey and proposed site plan, our engineers develop a drainage plan specific to your property and project.Whether you're planning a new home or you've been told you need a drainage plan to obtain your permit, Cedna can help you determine what you need and keep your project moving.
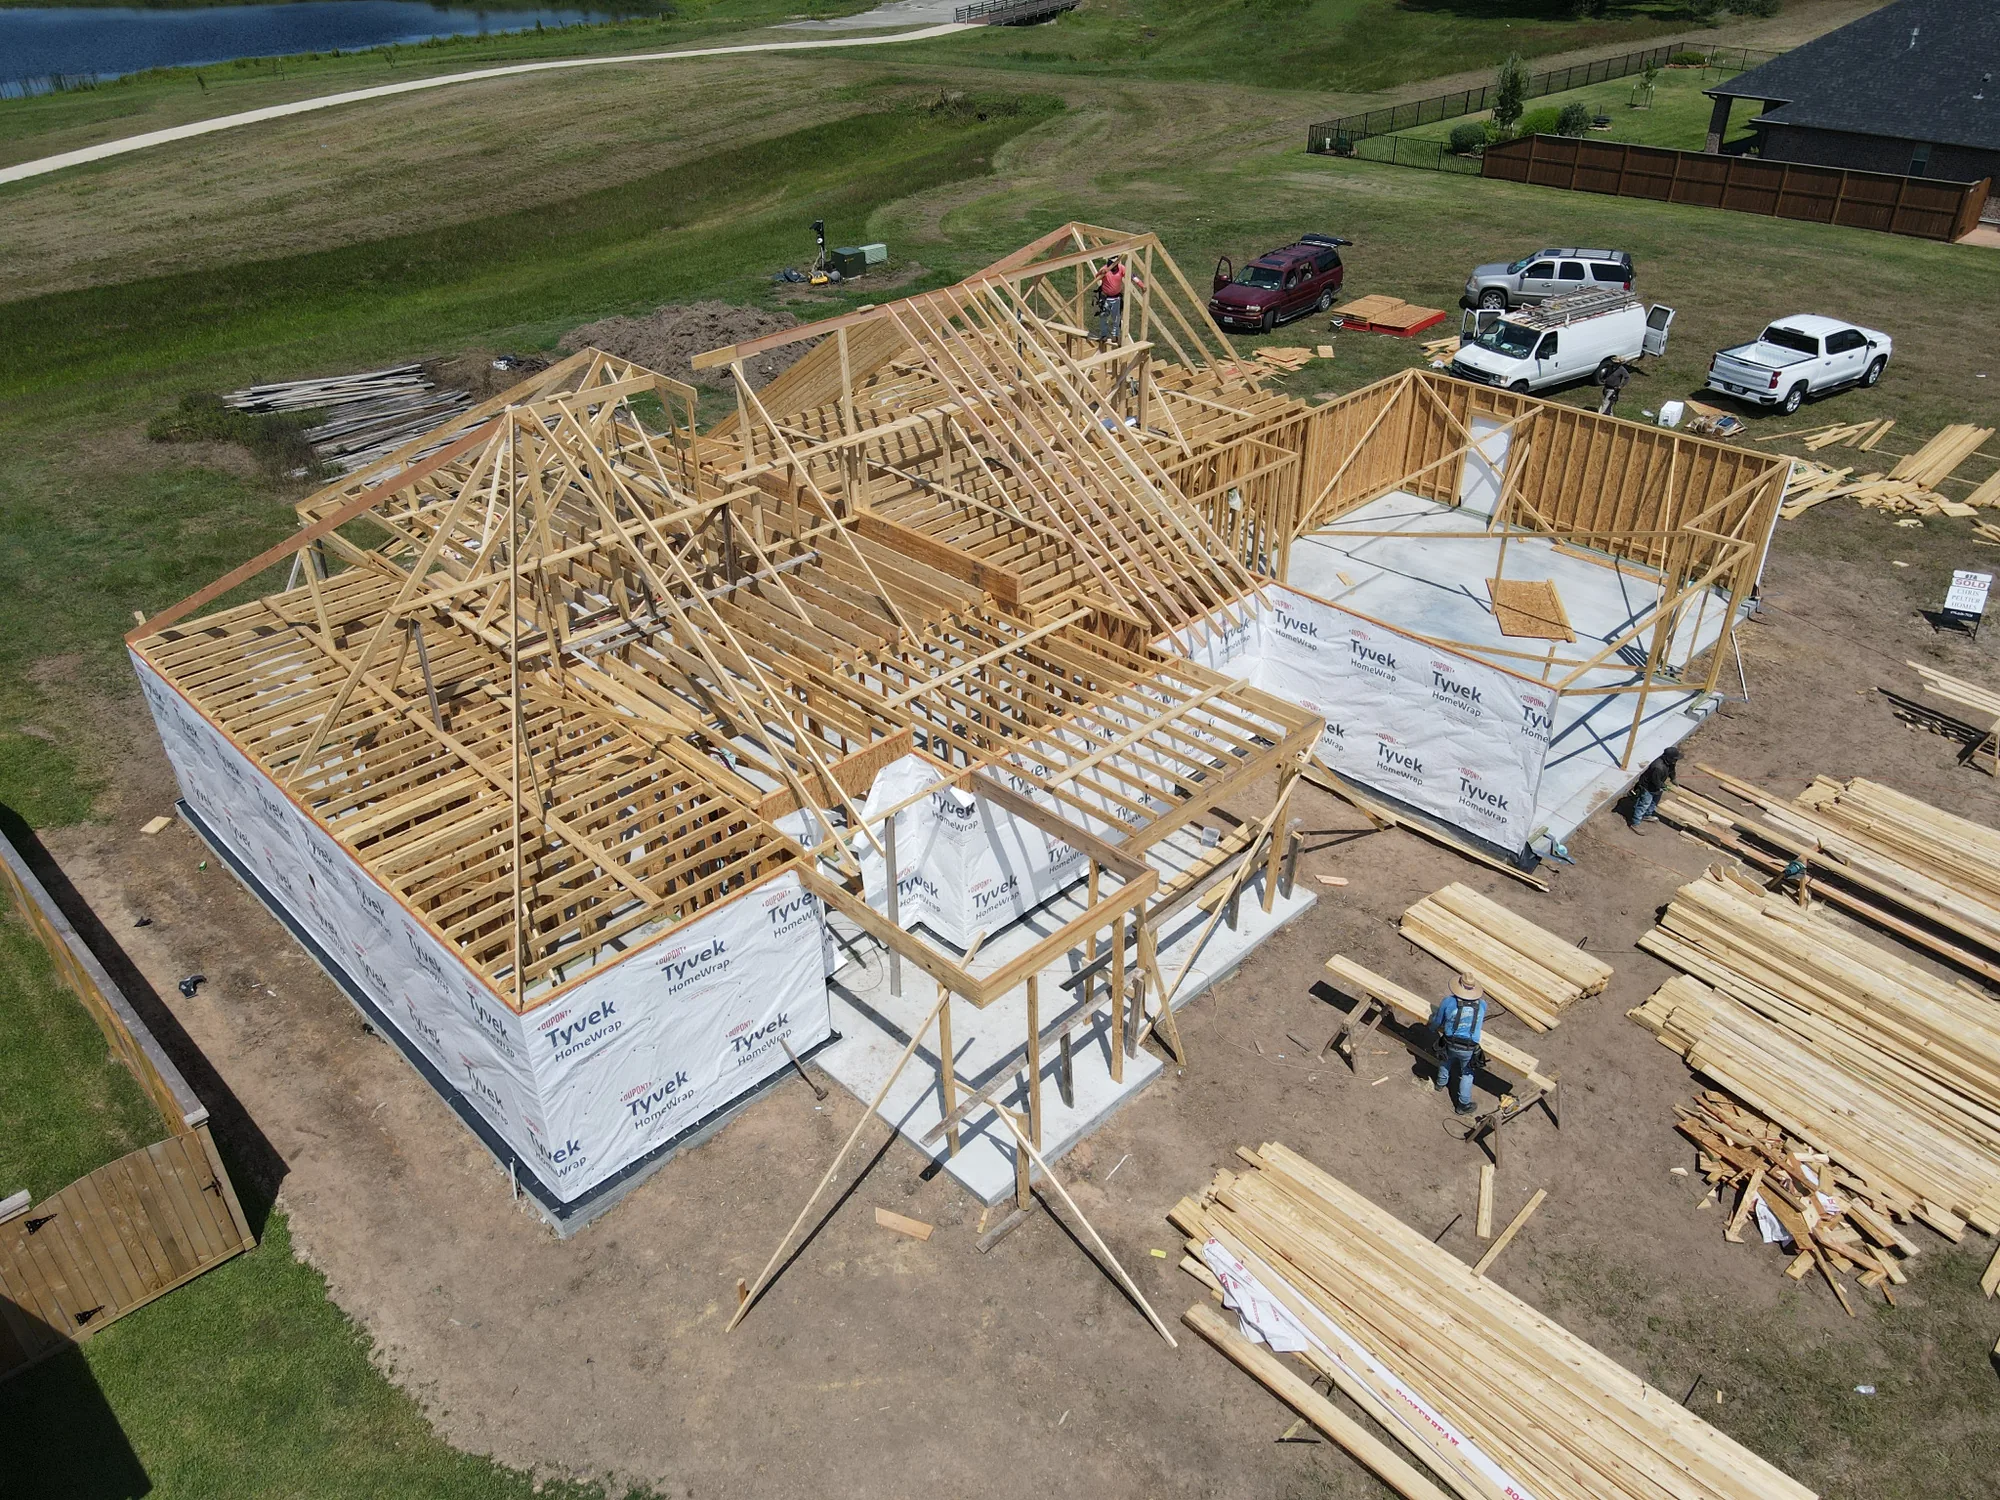
Have questions about residential drainage plans, permitting, or what you'll need to get started? We've answered some of the most common questions below.
A residential drainage plan is an engineered drawing showing how stormwater is intended to move across a property after construction. It typically identifies proposed grading, elevations, drainage directions, structures, and other site improvements that affect runoff.
It depends on the property and local permitting requirements. A city, county, drainage district, or floodplain administrator may require an engineered drainage plan before approving residential construction. If you've been told you need one, Cedna can review your project and help determine the next steps.
Impervious cover includes surfaces that prevent or limit rainfall from soaking naturally into the ground, such as rooftops, concrete driveways, patios, sidewalks, and other paved areas. Adding impervious cover can increase stormwater runoff and may trigger additional drainage requirements.
© Cedna Engineering, LLC. All Rights Reserved.


